

Foundation Waterproofing in Marysville
Basement Expert handles foundation waterproofing in Marysville when groundwater from the Ebey Slough side of the delta, or runoff stacked along the I-5 commercial strip, loads the footing joint—when you have a finished room, check our basement waterproofing page

NDS-Certified Active Drainage Systems

Real Customer Reviews:


Delta Groundwater vs Street Runoff
Call 206-388-7867 to book a free inspection from Lynnwood.
On a delta lot, a wet wall by itself won’t tell you where the water started. We check how high the stain climbs against where your roof water lands, how the pavement pitches along the I-5 strip, and whether the ground stays soaked after the surface has dried out. That last one is common near Ebey Slough and the Quilceda side.
- Some of it is plain runoff, with downspouts, drive lanes, or ground that tips toward the house sending water straight at the wall.
- Some is delta groundwater that hangs around the footing for days after the rain quits.
- And sometimes a crack is the entry point, so we check whether it’s just leaking or has moved enough to need a structural look before anyone prices drainage.
Excavation Limits on Flat, Utility-Heavy Lots
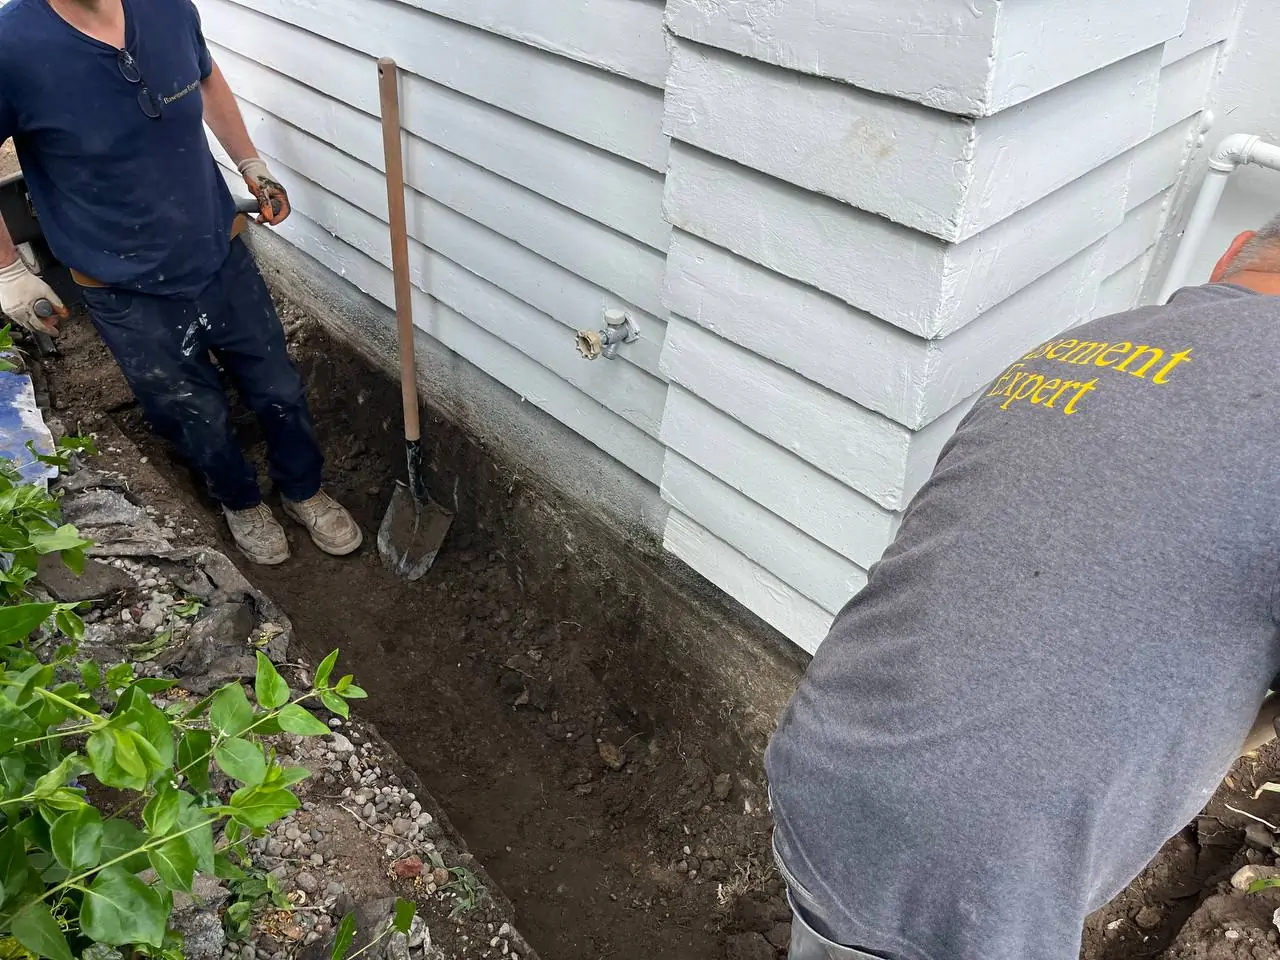
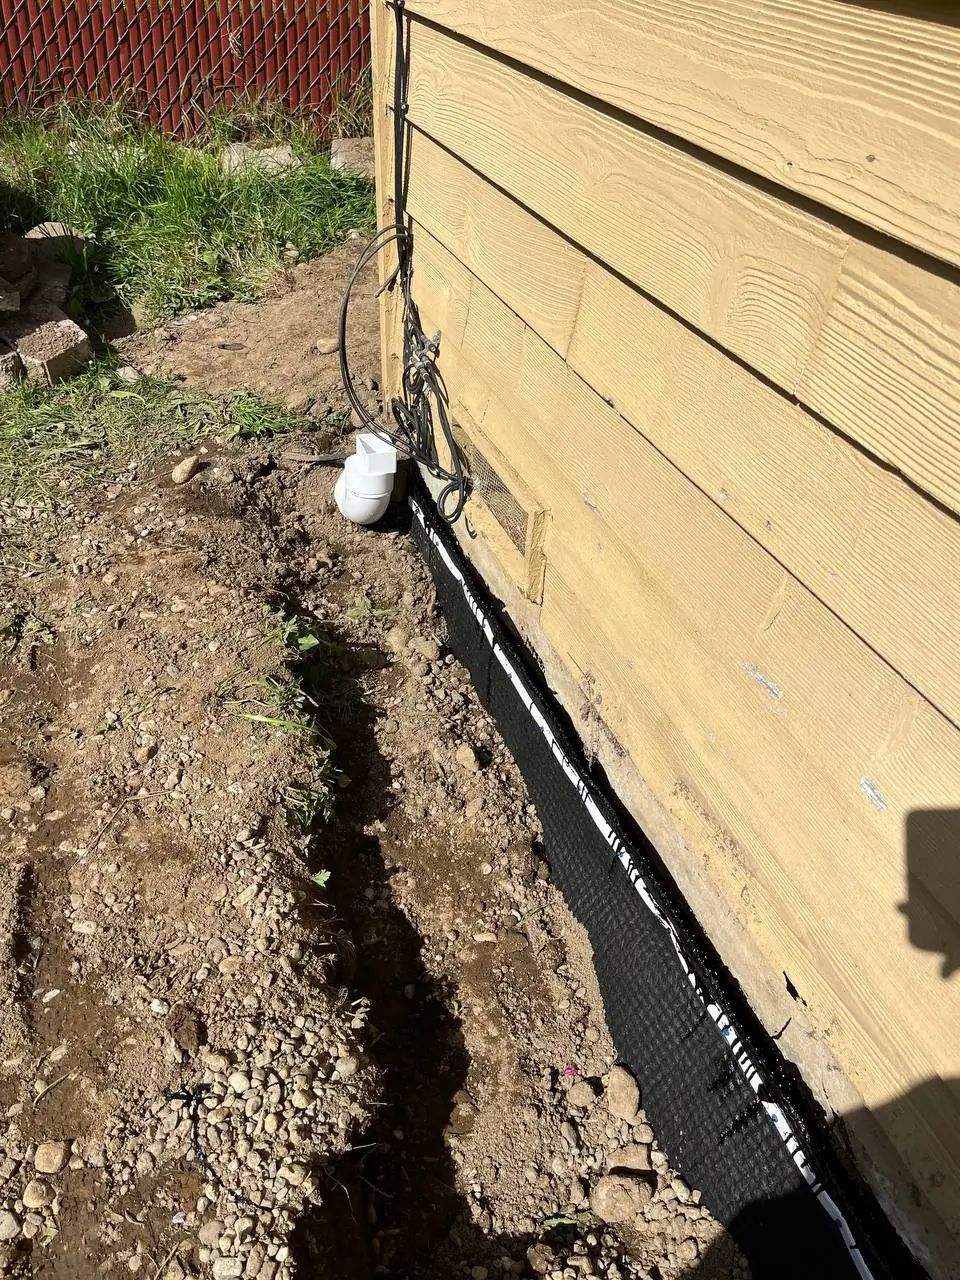
To put a membrane on the outside, we need a trench we can shore, somewhere to pile the dirt, and a wall we can clean and protect. Flat delta lots tend to throw in shallow utility lines, tight side yards, and paved commercial frontage, so the dig often goes in short runs rather than one long open trench.
On flat ground, the outlet is usually the harder question. A collector pipe does nothing unless the water can legally go somewhere, so we note whether gravity will carry it and where a catch basin or French drain might tie in without dumping it on the neighbor. If a pump is part of the plan, the quote shows exactly where it discharges. A pump moves water; it doesn’t explain why the water showed up. For how membrane work goes on an existing wall, see our exterior waterproofing field note.
Membrane, Collector, and Outlet Choices
A house by the slough and a pad off the I-5 strip don’t get the same trench, so our foundation waterproofing in Marysville is written up wall by wall. The scope names which run is covered, the membrane and its protection, how deep the collector goes, and the outlet we’re planning on. Before that, we look at:
- how high the water gets, what someone already painted on the wall, and whether any crack is still moving
- the slope outside, the edge of the pavement, and how wide a trench the yard can take
- how deep the footing sits and whether there’s a real place for the water to drain
- any finished walls inside that change how we handle dust and what gets put back afterward
You’ll also see a list of what could change once we uncover what’s buried.
When a Crack Is a Leak vs Movement
A leaking crack and a wall that’s shifting can look a lot alike from the basement side. We figure out which one you have before anybody prices a drain, a membrane, or foundation crack repair.


Resin Injection or Structural Review?
If the crack has stopped moving and only lets water in, resin injection is often enough. If it’s getting wider, stepping across block, or still on the move, it goes to a foundation repair review first, and the drainage plan waits.


Coatings vs Water Pressure
A coating is fine for light dampness once we know where it comes from. It can’t replace a collector when groundwater is pushing on the wall or the footing joint from outside. If a coating shows up in your scope, it should say what it’s there to do.


Collector Elevation and Discharge
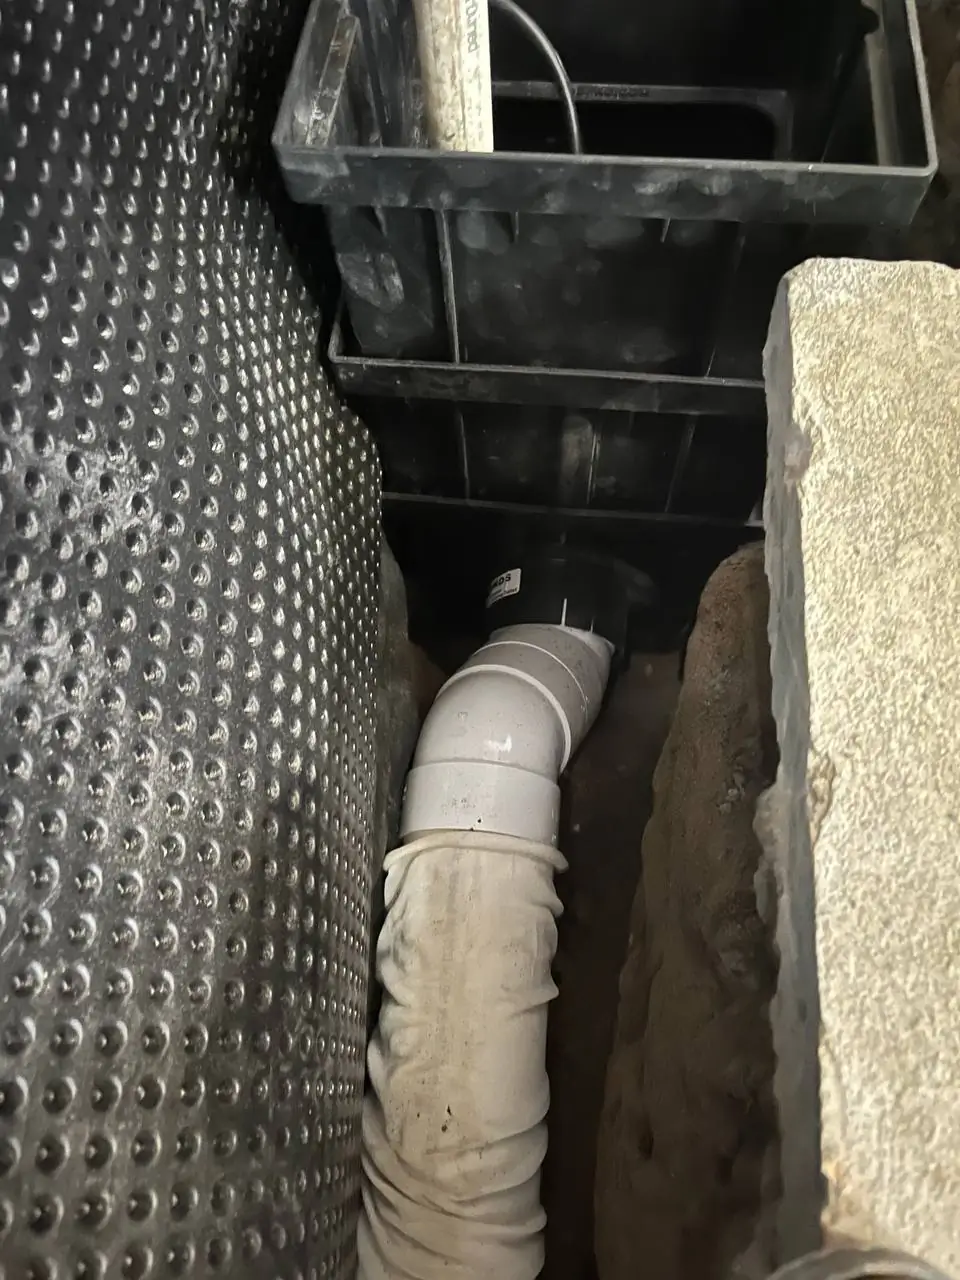
Marysville’s flat grades leave little room for error on collector height. It has to sit at the footing and run to an outlet that works. Your proposal spells out the membrane protection, the rock and filter layer, any catch basin or pump, and where the water finally goes.


Build Sequence After the Cut Is Open
After we know we can get in, the job runs in an order you can check as it happens:
- The wet section is marked and checked against the grade and pavement outside.
- Utility locates, trench width, and a spot for the dirt are sorted out before digging.
- We clean and prep the wall, then the membrane and its protection go on.
- Next the collector goes in and gets tied to the outlet in your proposal.
- Concrete, finishes, and surfaces named in the proposal are put back.
- If something buried throws off the plan, work pauses until a written change is signed off.
Questions about that sequence? Call 206-388-7867.


What You Need Ready Before We Arrive
Photos Taken While the Wall Is Wet
Snap the leak while it’s running, plus the whole wall and the outside spot across from it. Get the downspouts, the pavement edge, and any puddles in the frame. Two days later the wall is dry, and we lose the timing that tells slough groundwater apart from one overflowing gutter.
Access, Utilities, and Prior Work
Tell us what you know about buried lines, any drainage work done before, limits on where water can go, and what’s covering the wall inside. If we grind or cut concrete indoors, that area gets sealed off and HEPA-filtered air scrubbers run the whole time.
When Another Page Owns the Next Step
If the water is spreading across a finished floor instead of coming down one wall, an interior perimeter system may suit you better than a trench outside. That’s covered on our basement waterproofing page.
A wall that’s moving needs a structural review before we commit to any drainage detail. The foundation waterproofing overview explains how these services work together.
What Changes the Quote After the Cut
Digging on a flat, utility-heavy lot means surprises happen. A footing at an odd depth, a line nobody marked, broken concrete, or an outlet at the wrong height can all change the plan. We list those possibilities in the proposal so they don’t come out of nowhere.
Inspection and Construction FAQs
Here’s what Marysville homeowners usually want to know before we price a footing drain or membrane. Call 206-388-7867 and we’ll go over them with you at the house.
Nearby Foundation Waterproofing Service Areas
We drive up from Lynnwood for this work in these North Snohomish County cities too:
Around Marysville, we spend the most time near Ebey Slough, the Quilceda corridor, downtown Marysville, and the I-5 / Smokey Point commercial edge.

