

Foundation Waterproofing in Arlington
Basement Expert provides foundation waterproofing in Arlington for water entering at the wall-to-footing joint, exterior drainage failures, and foundations exposed to seasonal groundwater.

NDS-Certified Active Drainage Systems

Real Customer Reviews:


Start With the Water Path, Not a Product
A damp wall does not reveal whether the source is surface runoff, a failed wall coating, a blocked footing line, or groundwater loading the joint. During the inspection, we compare staining and efflorescence with exterior grade, roof-water discharge, soil saturation, and the elevation of the lowest leak.
That sequence keeps a small drainage correction from being quoted as full excavation. It also prevents an interior coating from being presented as a cure when water pressure is acting from outside the wall.
- Surface source: gutters, downspouts, hardscape, and negative grade.
- Joint source: the wall-to-footing seam, collector elevation, and available outlet.
- Crack source: whether the opening is stable and leaking or shows movement that needs structural review.
Exterior Access and Discharge Decide the Scope
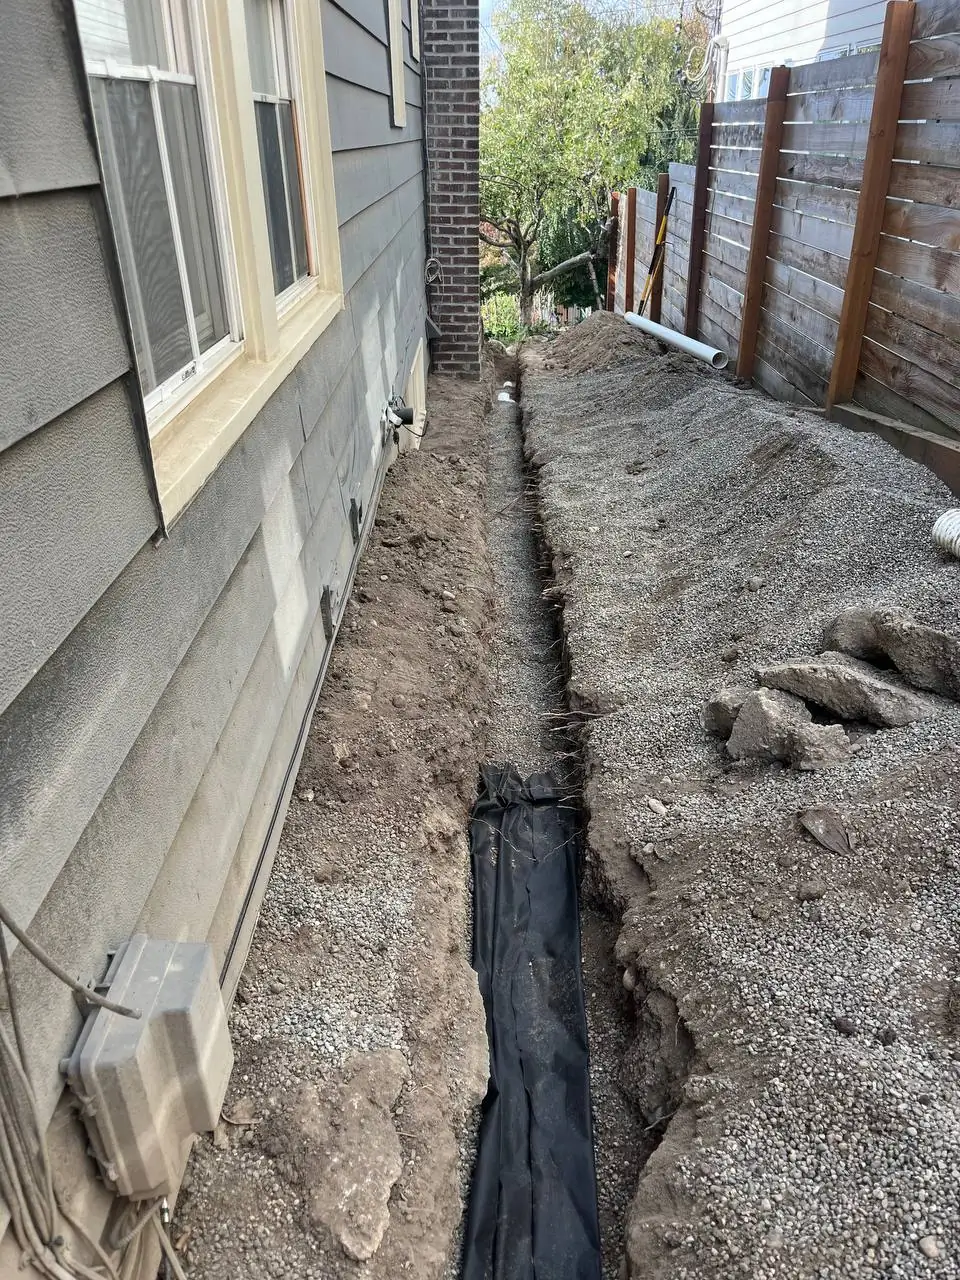
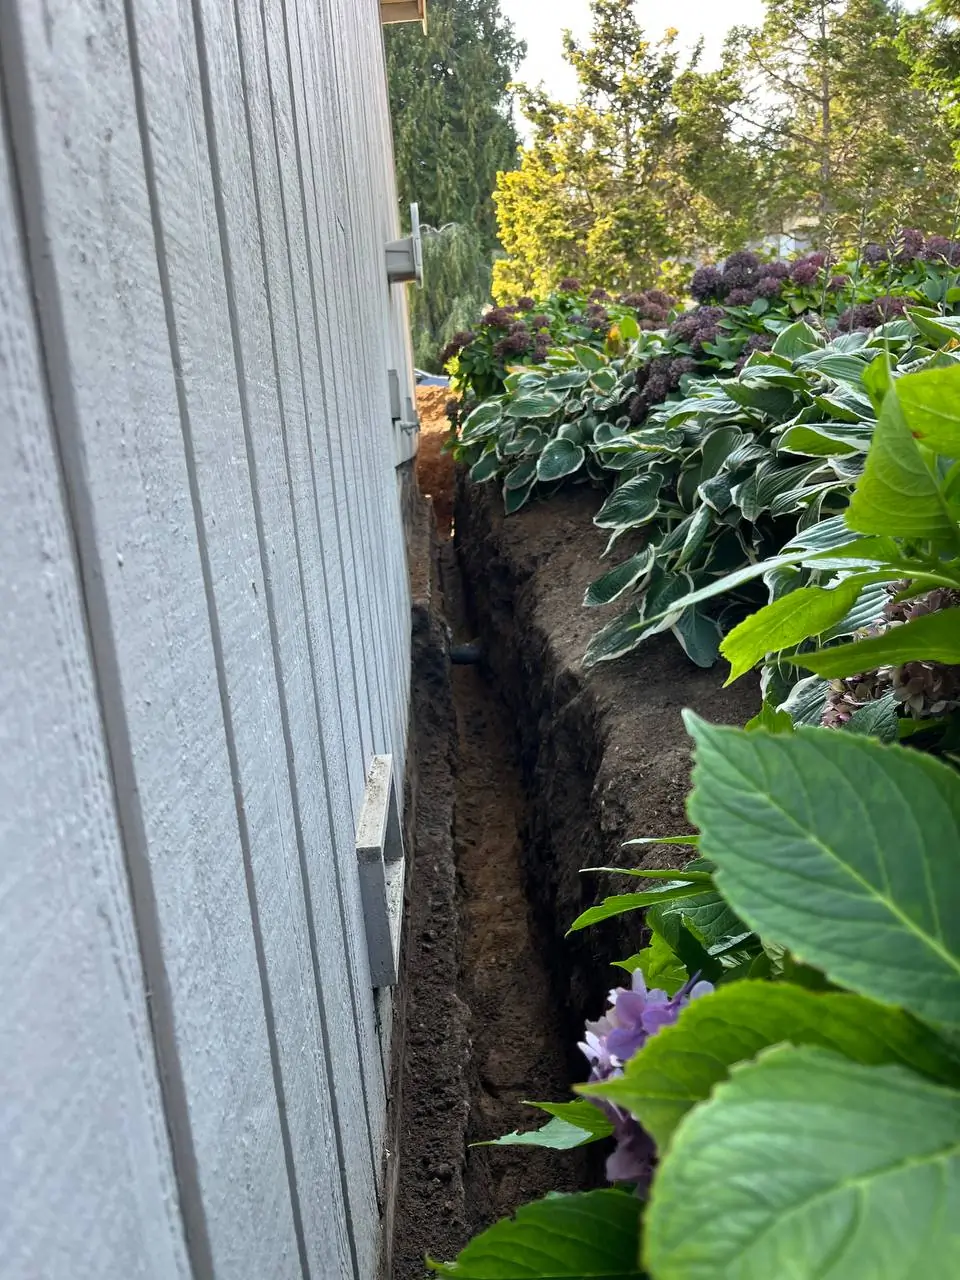
Exterior membrane work requires enough access to excavate safely, prepare the wall, protect the finished membrane, and restore drainage material without trapping fines against the system. Decks, utilities, narrow side yards, deep footings, and unstable cuts can change the equipment and sequencing needed.
A collector is only useful when the water has a legal, durable outlet. We document whether gravity discharge is available and where a catch basin or French drain can connect without sending water toward another structure. If pumping is considered, the quote identifies access and the proposed discharge route rather than treating the sump pump as the diagnosis.
What the Inspection Records
For foundation waterproofing in Arlington, the inspection record ties visible symptoms to elevations and site conditions. Valley-floor saturation near the Stillaguamish corridor behaves differently from runoff held against a bench lot, so the crew documents evidence before selecting a system.
- Leak height, wall condition, crack pattern, and previous coatings or injections.
- Exterior grade, downspout routing, hardscape edges, and excavation access.
- Footing depth, likely collector elevation, and the available discharge point.
- Interior finishes or utilities that affect dust isolation and work-zone access.
The written scope should state which wall or run is included, the membrane and protection layers, collector route, outlet assumption, restoration limits, and what could change after concealed conditions are exposed.

How Diagnosis Changes the Repair Path
Water control and structural movement can appear together, but they are not the same diagnosis. The inspection separates stable leakage, active movement, surface dampness, and footing-level pressure before a repair path is selected.


Stable Leak or Moving Wall?
A stable leaking opening may fit a resin-injection detail. Displacement, widening, or continuing movement belongs in a structural review before drainage or crack repair is finalized.


Light Dampness or Water Pressure?
A coating can help with limited surface dampness after the source is understood. It is not a substitute for drainage when water pressure is acting through the wall or footing joint, and the scope should say which condition the material is intended to manage.


Collector and Discharge Route
When water reaches the footing, a collector must be set at the right elevation and paired with a workable outlet. The proposal identifies membrane protection, aggregate and filter details, catch-basin or pump assumptions, and where the collected water is expected to go.


From Site Notes to a Buildable Scope
The crew turns inspection evidence into a sequence that can be priced and checked in the field:
- Mark the symptom area and compare it with exterior elevations.
- Confirm access, utilities, and excavation limits.
- Define wall preparation, membrane, and protection layers.
- Set the collector route and outlet assumption.
- List concrete, finish, and landscape restoration limits.
- Document concealed-condition decisions before extra work proceeds.


Prepare for a Useful Site Visit
Photograph the Leak While It Is Active
Note whether the leak follows wind-driven rain, prolonged saturation, or a particular downspout. Photos taken during the event are more useful than a dry wall days later. Include the full wall, the exterior area opposite it, paved edges, and any standing water.
Make the Work Area Accessible
Identify buried utilities, previous drainage work, known outlet restrictions, and finishes covering the affected wall. Interior cutting or grinding is isolated with dust-control equipment, including HEPA-filtered air scrubbers where the scope calls for them.
When Basement Waterproofing or Foundation Repair Comes First
Water appearing across a finished floor may require an interior perimeter strategy instead of exterior wall work. See the basement waterproofing page for Arlington for that separate scope.
Displacement or continuing movement belongs in a foundation repair assessment before a drainage detail is finalized. The parent foundation waterproofing overview explains how these services fit together.
What Can Change Once Work Starts?
Unknown footing depth, buried obstructions, damaged concrete, failed utilities, or an outlet at the wrong elevation can change the planned detail. A clear proposal lists these assumptions and explains how concealed conditions will be documented before extra work proceeds.
Inspection and Scope FAQs
These answers cover the evidence and decisions homeowners can expect before a footing-drain or membrane quote.
Nearby Foundation Waterproofing Service Areas
The Arlington crew also schedules same-service inspections in nearby North Snohomish communities:

