

Foundation Waterproofing in Lynnwood
Foundation waterproofing in Lynnwood starts by matching leak height to exterior grade and footing elevation on Highway 99 and Alderwood corridor lots—before any membrane or collector is quoted.

NDS-Certified Active Drainage Systems

Real Customer Reviews:


Map Grade, Downspouts, and Footing Elevation First
Foundation waterproofing in Lynnwood starts by matching leak height to exterior grade and footing elevation on Highway 99 and Alderwood corridor lots—before any membrane or collector is quoted. Call 206-388-7867 to schedule the walk-through.
A damp wall does not say whether leaders are dumping at the stem, hardscape is pitching toward the house, or groundwater is loading the wall-to-footing joint. We mark leak height, then check the opposite exterior face before selecting a system.
- Surface clues: gutters, downspouts, paved edges, and negative grade.
- Joint clues: stain lines at the footing seam and collector elevation options.
- Movement clues: widening cracks or displacement that need structural review first.
Tight Side Yards and Shared Setbacks Change the Dig
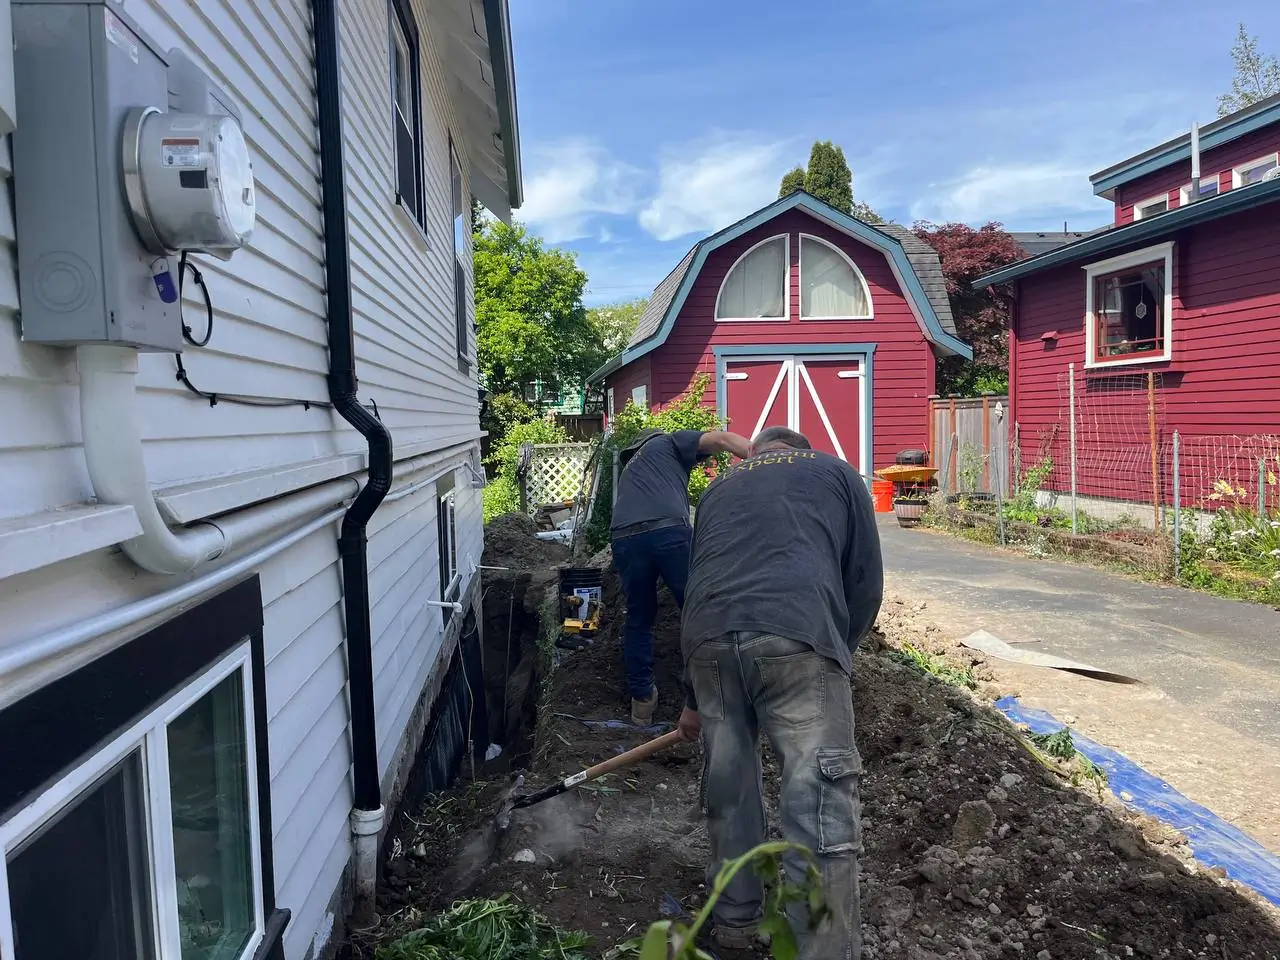
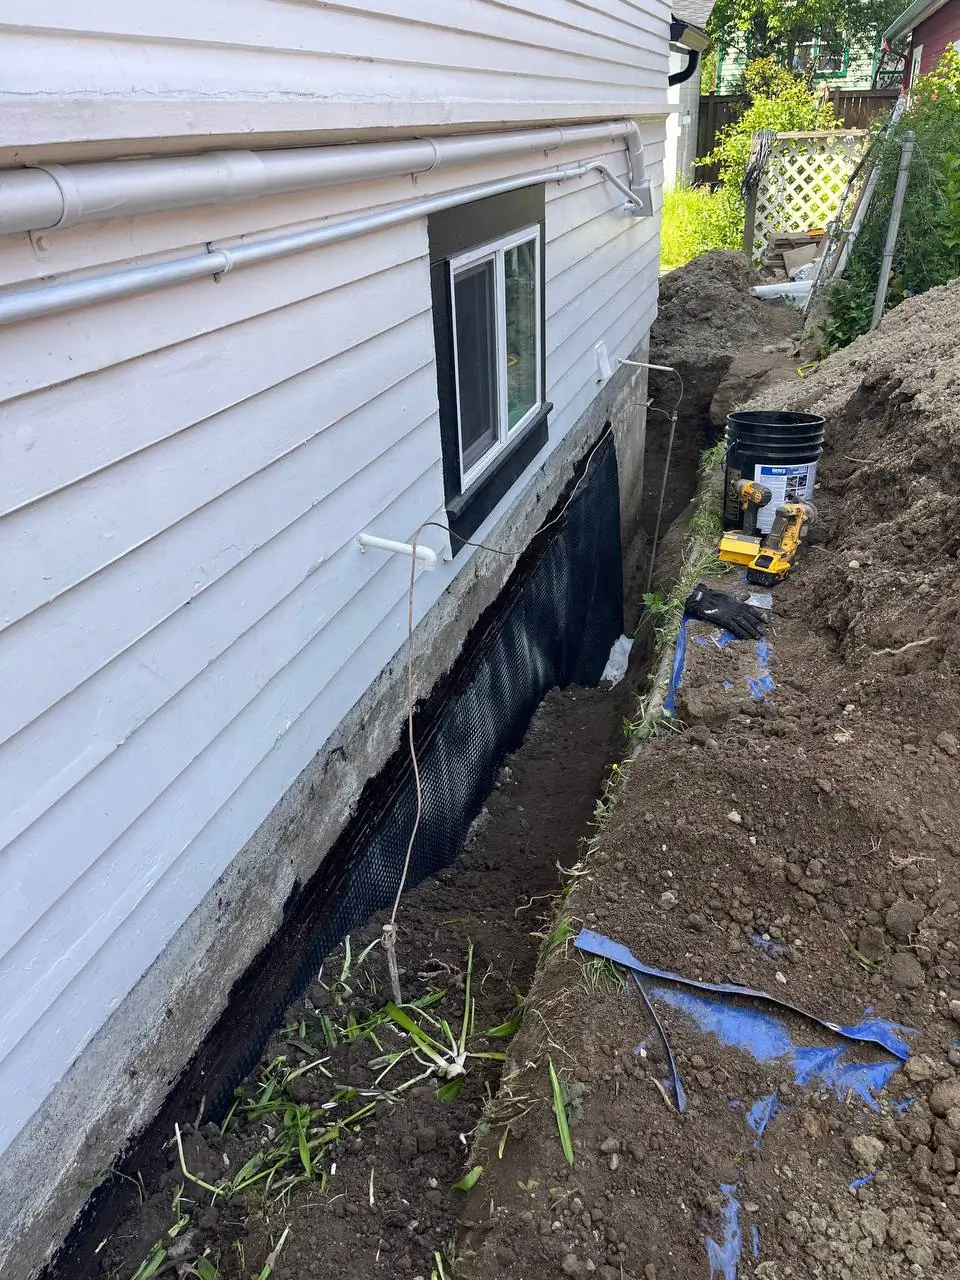
Lynnwood lots along denser corridors often leave narrow excavation lanes, shared fences, and utilities that limit continuous digs. The crew documents which wall runs can be opened safely and where shoring or staged cuts are required.
A collector only helps when water has a lawful outlet. We note whether gravity discharge is available and where a French drain or catch basin can connect without sending water toward a neighbor. If pumping is considered, the quote names access and the discharge route rather than treating the discharge pump as the diagnosis.
Choosing Membrane, Collector, or Both
Exterior membrane work belongs when soil-side water reaches the wall and access allows preparation, protection, and drainage. A footing collector belongs when water arrives at the joint and needs a controlled path out. Many jobs need both; some need neither until surface water is corrected.
- Confirm the dominant path: surface, joint, or mixed.
- Set membrane prep and protection layers only where the wall will be exposed.
- Set collector elevation against the lowest leak and available outlet.
- List restoration limits for concrete, plantings, and hardscape edges.
The written scope ties those choices to the inspected wall run—not a generic product package.
Crack Leak vs Structural Movement
Water control and wall movement can show up together. Stable leaking openings may take resin injection as part of drying the assembly. Widening cracks or continuing displacement belong in a structural review before drainage details are locked.


Injection When the Wall Is Stable
Epoxy can restore a sound crack; polyurethane can seal active seepage in a stable opening. Either detail is finished only after the water path is understood so injection is not asked to replace a missing collector.


Coatings for Light Dampness Only
Coatings help limited surface dampness after the source is known. They are not a pressure-relief system. The proposal states when a coating is secondary protection versus when membrane and drainage are required.


Collector Elevation and Outlet
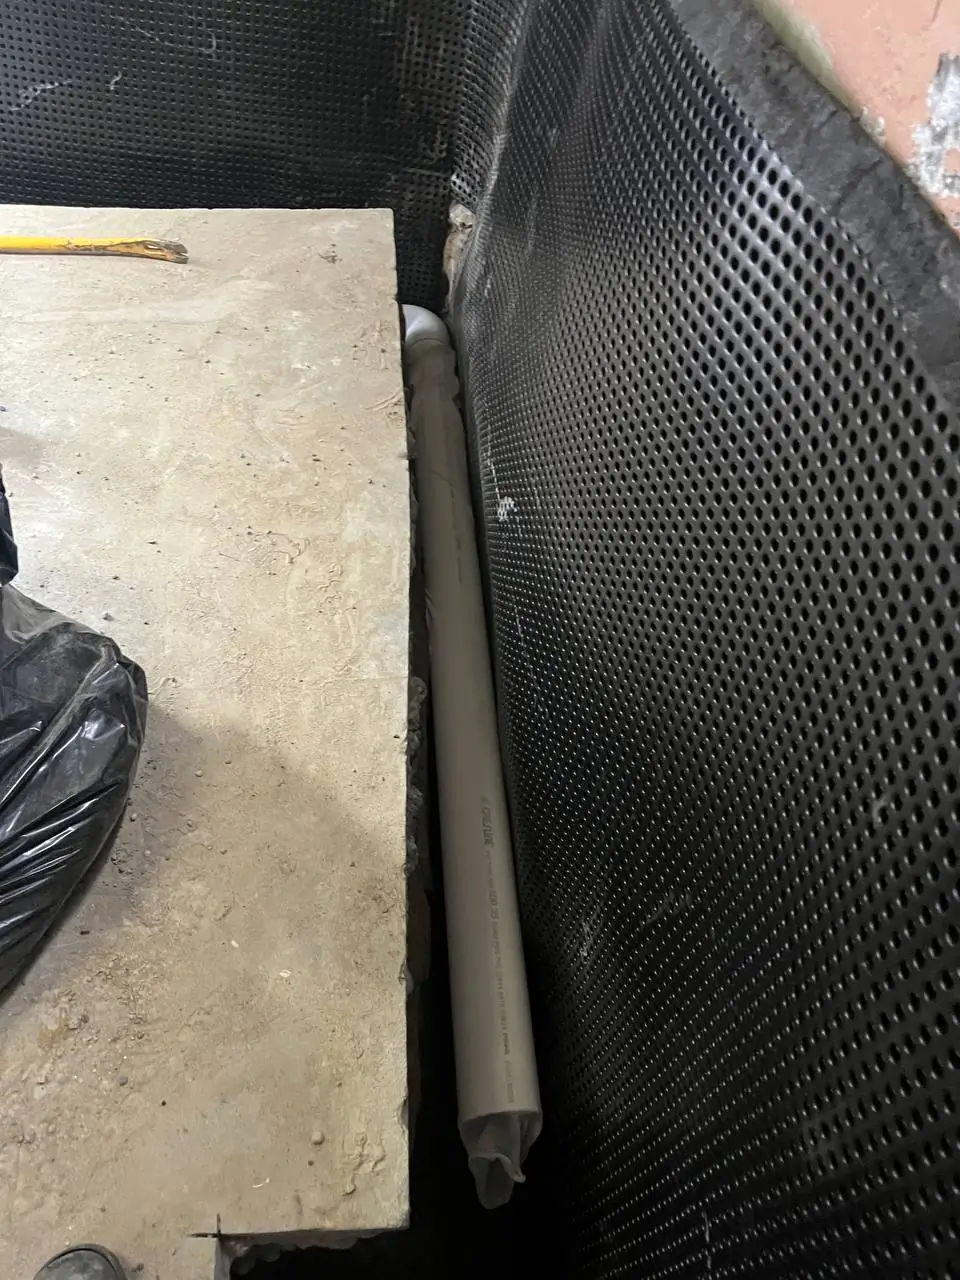
When water reaches the footing, the collector must sit at the right elevation and pair with a durable outlet. Aggregate, filter fabric, catch-basin or pump assumptions, and discharge direction are listed so the field crew can verify them during dig.


From Stakeout to Protected Backfill
Field work follows the inspection record:
- Stake the symptom wall and photograph exterior elevations.
- Confirm utilities, setbacks, and dig limits.
- Prepare the wall; install membrane and protection where scoped.
- Set the collector and verify outlet elevation.
- Protect the assembly during backfill; restore agreed finishes.
- Document concealed-condition changes before extra work proceeds.
Questions mid-job? Call 206-388-7867.


Bring These Notes to the Site Visit
Capture the Leak While It Is Active
Note whether seepage follows wind-driven rain, prolonged saturation, or a particular downspout. Photos during the event beat a dry wall days later. Include the full wall, the opposite exterior face, and any standing water.
Clear Access and Prior Work History
Flag buried utilities, earlier drainage attempts, outlet restrictions, and finishes covering the wall. Interior grinding is isolated with dust control, including HEPA scrubbers when the scope calls for them.
Sister Scopes and Quote Drivers
Water across a finished floor may need an interior perimeter strategy instead of exterior wall work. See the finished-basement drainage page for that separate scope.
Displacement or continuing movement belongs in a foundation repair assessment before a drainage detail is finalized. Local crack work is covered on foundation crack repair locally. The parent foundation waterproofing overview explains how these services fit together.
What Changes the Price After Dig Starts?
Unknown footing depth, buried obstructions, damaged concrete, failed utilities, or an outlet at the wrong elevation can change the detail. Assumptions stay on the proposal so extras are documented before they proceed.
Footing Drain Decision FAQs
These answers cover how we decide dig limits, assemblies, and handoffs on local jobs. Call 206-388-7867 with site-specific questions.
Nearby Foundation Waterproofing Service Areas
From our home base we also schedule same-service footing-drain and membrane inspections in nearby communities:
Finished-space floor seepage is covered on our finished-basement drainage page.

