

Foundation Waterproofing in Bellevue
Trace the water path before choosing an exterior membrane or interior system.

NDS-Certified Active Drainage Systems

Real Customer Reviews:


Professional Footing Drain and Membrane Methods
Basement Expert provides foundation waterproofing in Bellevue for footing drains, exterior membrane, and structural water control—when water is pushing through the foundation wall or footing joint, not routine finished-basement seepage.
A foundation inspection starts by tracing the entry point, checking the wall-to-footing joint, and confirming where collected water can discharge. That sequence separates a footing-drain and membrane scope from an interior moisture-control recommendation.
Eastside hillside clay can hold water against daylight walls, so crews map that pressure path before sizing the membrane, collector, and discharge route.
Where Foundation Water Pressure Starts
Eastside hillside homes can hold winter saturation against daylight basement walls. Heavy rainfall, clogged gutters, misdirected downspouts, broken drains, or poor grading can keep water at the foundation long enough to create hydrostatic pressure.
We trace the water back to its source before choosing a repair. If pressure reaches the wall-to-footing joint, the scope may require collection and discharge; if the problem is condensation or light dampness, a coating may be enough.
- Rainwater has no clear surface or subsurface outlet after a storm.
- Gutters or downspouts release water beside the wall.
- Grade directs runoff toward the foundation.
- A broken drain or utility line keeps the soil saturated.
Choose the System by Entry Path
The right scope follows where water is entering: an exterior membrane and footing collector address water held against the outside wall; interior drainage manages water that has reached the slab edge; crack work addresses movement or a defined leak path.
The inspection documents wall condition, footing elevation, access, and discharge routing before a method is selected.
Foundation Crack Repair When Movement Is Present
When a wall crack is active or carrying water, we document movement and the entry path before selecting a repair. Carbon-fiber reinforcement can be a low-profile option for a sound wall that is bowing; see our foundation crack repair page for that specialist scope.
- Movement: Check displacement before selecting reinforcement.
- Access: Carbon-fiber work is an interior repair and does not require an exterior trench.
- Water path: Reinforcement does not replace drainage when hydrostatic pressure is the source.


Structural Epoxy & Polyurethane Injection
When the wall is stable but a crack leaks, the injection choice depends on whether the joint needs a rigid bond or flexible movement accommodation.
- Epoxy: A rigid fill for a sound, non-moving concrete crack where structural bonding is part of the scope.
- Polyurethane: A flexible expanding fill for a crack that may move slightly with seasonal conditions.


Moisture Barriers: Coatings & Sealants
Coatings can help with condensation or light interior dampness when the wall is otherwise stable.
They are not a stand-alone answer to groundwater pushing through a wall-to-footing joint: hydrostatic pressure, soil movement, and repeated wetting can crack a rigid coating. Use a membrane-and-drainage scope when water is entering under pressure.


Footing Drainage: Collection, Membrane, and Discharge
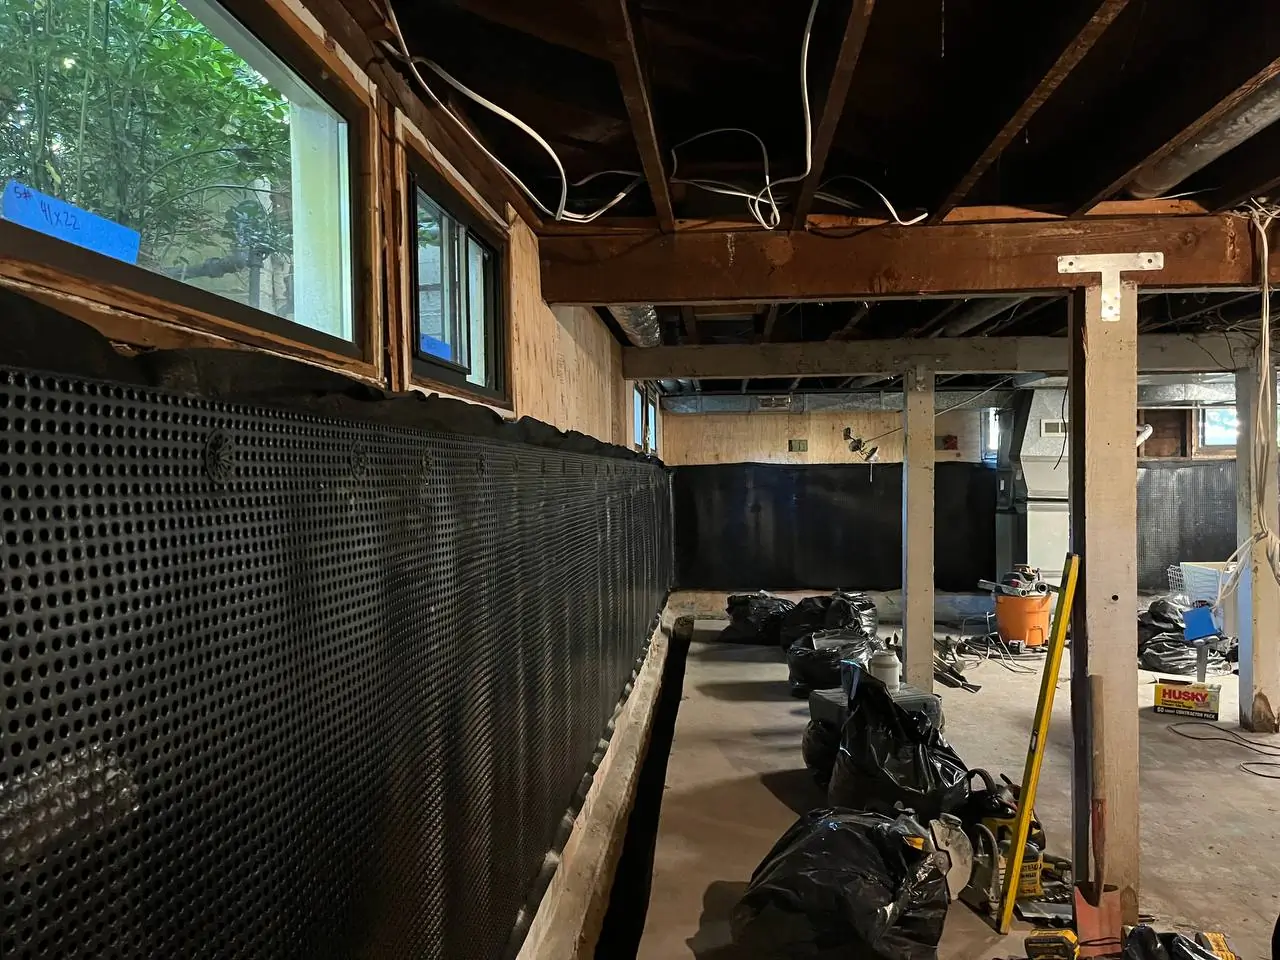
A French drain collects water below the footing joint instead of relying on a surface coating. We scope the collector, wall membrane, catch basin, and discharge route as one system so water has a defined path away from the foundation.
- Collection: Set the collector at the footing elevation where site access permits.
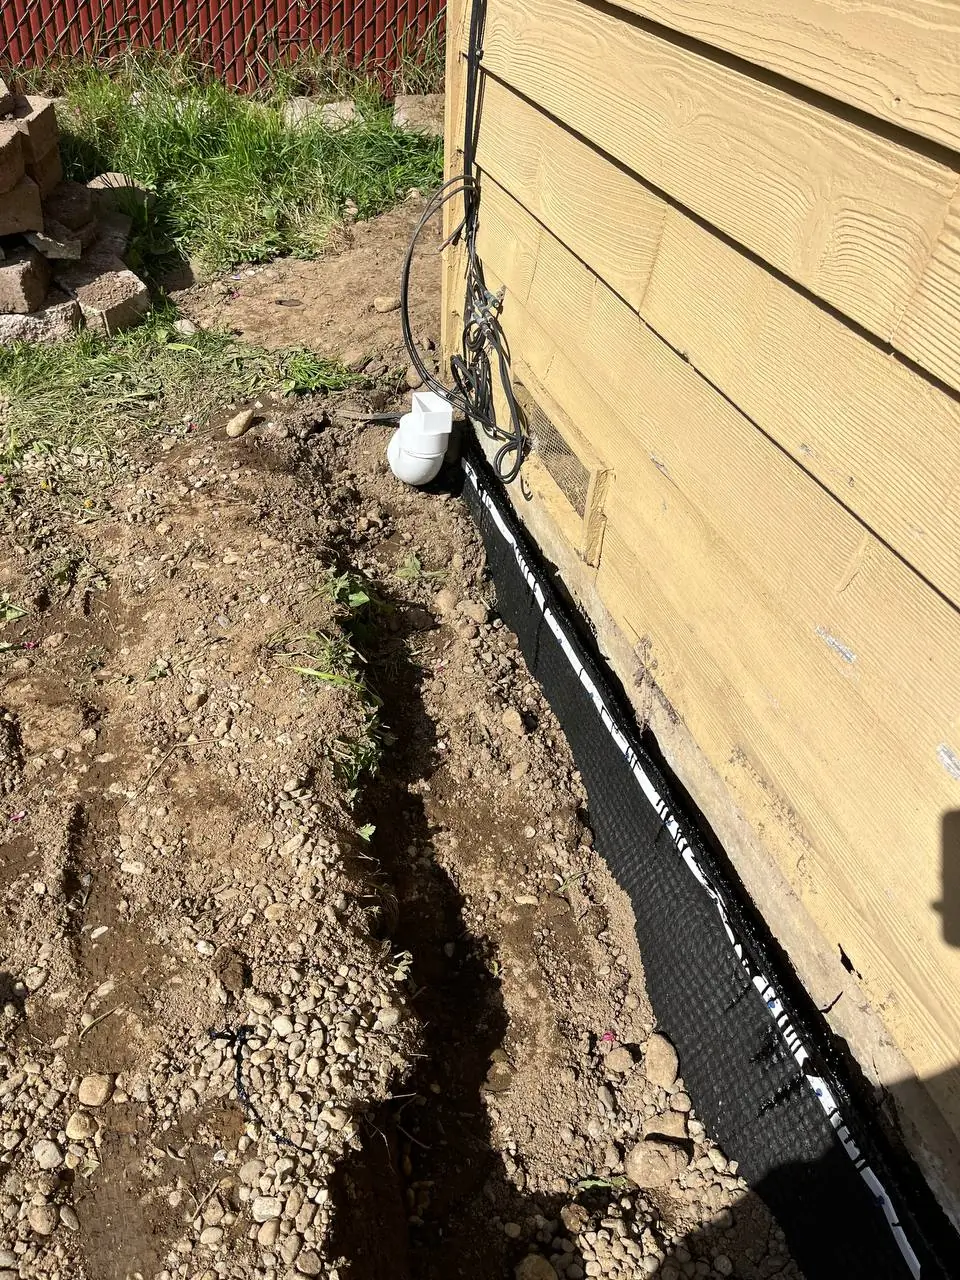
- Membrane: Direct wall seepage toward the collector rather than leaving it against the wall.
- Discharge: Confirm the outlet, grade, and maintenance access before the trench is closed.
Access, grade, existing utilities, and the available outlet determine what can be quoted.


Our 6-Step Footing Drain and Membrane Process
The work sequence keeps access, drainage elevation, and the final discharge path visible:
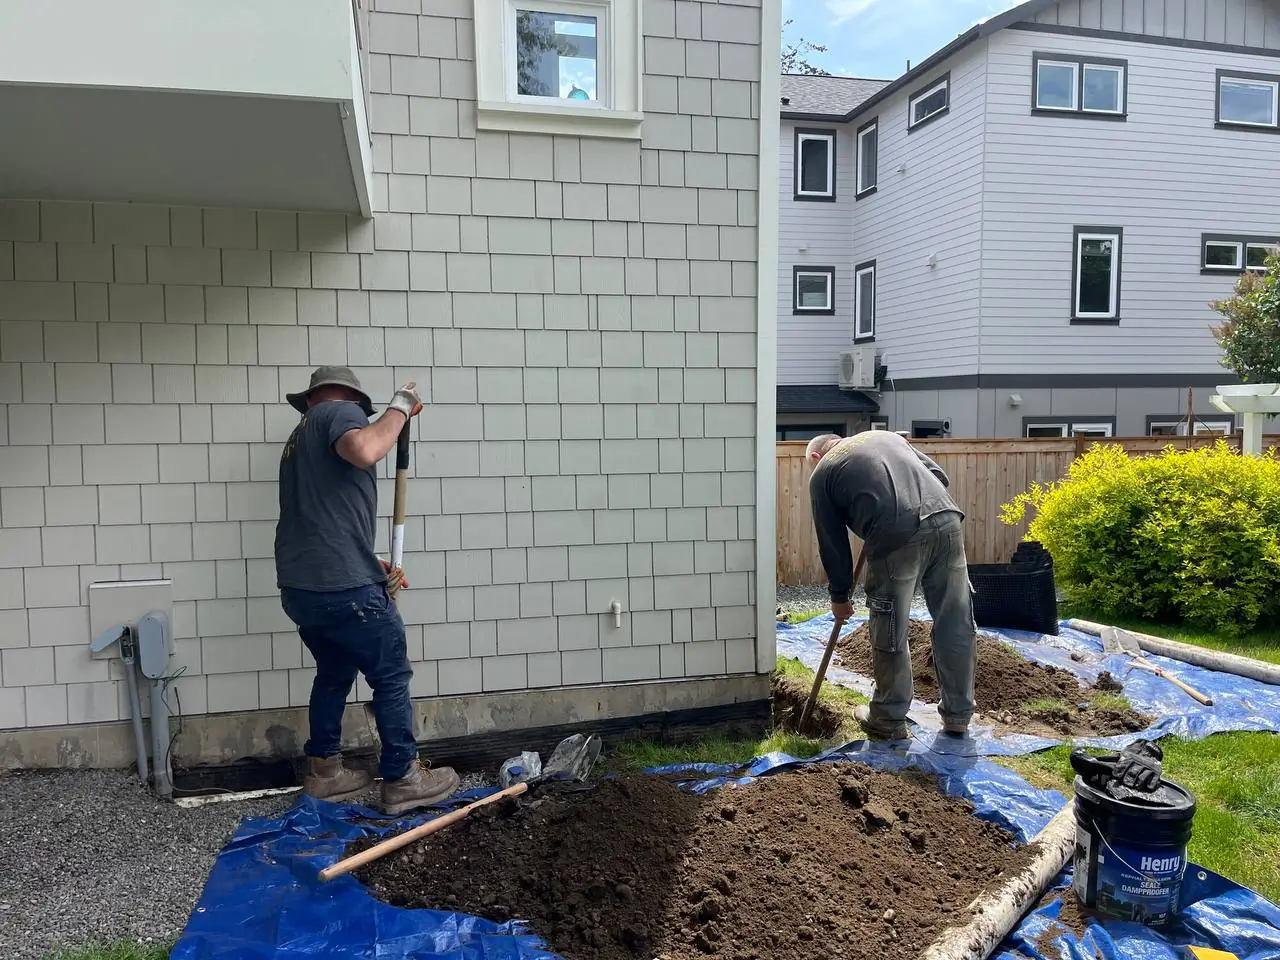
- Prepare and protect the work area.
- Cut concrete where an interior access point is required.
- Excavate the trench for the perimeter collector.
- Attach the membrane and terminate it above grade.
- Install the collector, catch basin, and discharge route.
- Restore concrete after checking the water path.
The written scope identifies trench depth, footing elevation, utilities, membrane termination, and discharge before concrete is placed. Existing conditions can change the method and estimate.


Why Eastside Homeowners Trust Basement Expert
Local, Family-Owned Expertise
Basement Expert, operating under Artbrick LLC, is a local, family-owned team based in Lynnwood. We bring a written scope to each project and explain the water path, access limits, and recommended handoff before work begins.
NDS Certified Drainage Specialists
As an NDS Certified Drainage Communicator, we document flow, soil saturation, and discharge routing instead of treating every wet wall as the same problem.
Clean-Air HEPA Filtration Technology
For interior cutting and grinding, the crew uses HEPA-filtered air scrubbers and dust extraction to isolate the work area and control dust during the project.
New Construction and Commercial Footing Systems
For new construction and commercial scopes, the footing-drain line, wall membrane, collector, and discharge basin are coordinated before backfill. We work from drawings and site access so waterproofing does not conflict with concrete, utilities, or the construction sequence. If an exterior basement waterproofing scope is needed, we keep that handoff explicit.
Waterproofing the Existing Foundation
Existing foundations need a different inspection. We check visible cracking, wall movement, footing access, previous coatings, and the available discharge route before selecting a repair.
The scope may include:
- Remove water-damaged materials only when they obstruct the repair scope.
- Document crack width, movement, and moisture path before sealing.
- Check settlement or footing separation before recommending lifting.
- Identify whether shrinkage, pressure, or movement is driving the crack.
For structural movement, we keep the structural crack work handoff explicit in the written estimate.
What Does a Typical Project Cost?
Price depends on excavation depth, side-yard access, footing elevation, soil, utilities, membrane termination, and discharge routing. A written estimate follows the inspection; a crack injection and a full perimeter excavation are different scopes and should not be compared as one flat price.
Foundation Waterproofing in Bellevue – FAQs
These answers explain what the inspection measures, how method choices are made, and what conditions can change the scope.
Neighborhoods and Corridors We Serve
From our Lynnwood headquarters we run foundation waterproofing in Bellevue daily—West Bellevue, Bridle Trails, Newport Hills, and Lake Hills. Eastside hillside clay and seasonal groundwater show up as footing-joint seepage, not just floor dampness.
Nearby Cities
For finished-space floor seepage, see our finished-basement drainage page. Hub overview: foundation waterproofing.
Most homes in the Puget Sound area, especially in elevated Eastside neighborhoods like Bridle Trails or Newport Hills, sit on “Eastside Hillside Clay”—a dense, unsorted mix of rocks and silt. If you notice water pooling in your yard for days after a storm, you likely have heavy clay or Till that is trapping water against your foundation.
Yes! While exterior excavation is easier in the summer, we specialize in interior drainage systems and crack injections that can be performed year-round, regardless of the weather outside. Our HEPA-filtered equipment ensures your home stays clean even during a mid-winter repair.

