

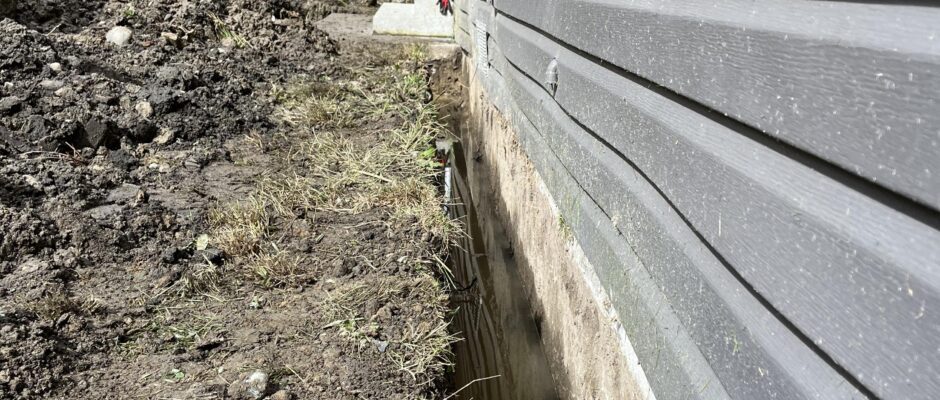
Interior vs. exterior French drain
- A French drain collects water and sends it somewhere safe — interior and exterior systems solve different problems with different disruption.
- Interior: channel at the slab edge (often to a sump) for floor water and pressure inside — less digging.
- Exterior: drain at the footing outside to protect the wall face — more excavation, often the right fix when walls leak in glacial PNW soils.
French drains are not one product — they are a way to collect water and send it somewhere safe. Interior and exterior systems solve different problems with different disruption levels.
How each system works
Interior: A channel at the slab edge (often with a sump) catches water that enters under the floor and lowers pressure inside. Less exterior digging.
Exterior: A buried drain at the footing outside redirects water before it presses on the wall. More excavation, more protection of the wall face when done with proper membrane detail.
Disruption and cost factors
Interior work affects finishes, baseboards, and sometimes utilities in the slab. Exterior work affects landscaping, hardscape, and access — but may be the right root fix for leaking walls.
PNW soil considerations
Heavy, glacial soils drain slowly. A drain is only as good as its stone bed, slope, and discharge point. Connecting roof downspouts into a perimeter drain without design is a common failure mode.
NDS drainage standards (brief)
Certified drainage layout accounts for pipe sizing, outlet, filters, and keeping soil out of the pipe. That is why “a trench and a pipe” is not the same as an engineered path off the structure.
Interior vs. exterior at a glance
Usually helps
- Interior: floor-edge water, finished basement constraints, need to lower slab pressure
- Exterior: chronic wall leaks, failed footing drain, protecting the wall face in wet soils
- Either path: engineered stone bed, filter fabric, and discharge away from the structure
Often not enough alone
- Choosing interior only when walls leak every rain and exterior access is possible
- Exterior trench without membrane or drain plane on the wall
- Roof water tied into perimeter pipe without capacity design
When to call a professional
- Water returns every season after a prior “drain install” failed.
- You need to protect finished space and want the least disruptive correct path.
- Tight lot access makes excavation planning critical.
Pick interior when groundwater at the floor is the main issue and exterior access is limited. Pick exterior when walls leak and you need to protect the foundation face.
Not sure what you are seeing? A site visit can map moisture paths and drainage before you spend on the wrong fix.

